Chinese
 français
 Deutsch
 italiano
 español
 português
 Nederlands
 日本語
日本語 한국의
한국의




- Home
- >
- Battery Materials
- >
- Electrode Performance Tester
- >
- Fully Automatic Burr Measuring Instrument
Categories
Hot Products
Loading...
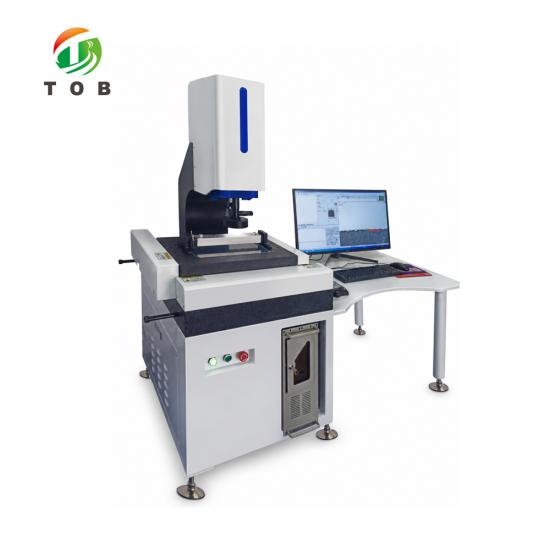
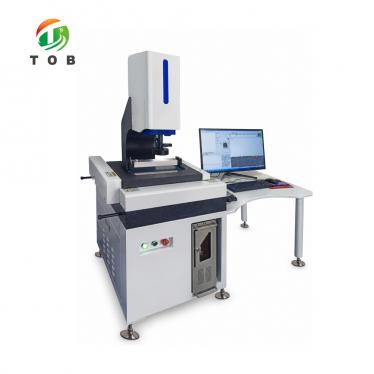
Fully Automatic Burr Measuring Instrument
Brand:
TOB NEW ENERGYitem no.:
TOB-3020MC-Aorder(moq):
1Payment:
L/C,T/Tproduct origin:
Chinashipping port:
XIAMEN
Fully Automatic Burr Measuring Instrument for Battery Electrode Edge Inspection
Product Overview and Ideal Applications
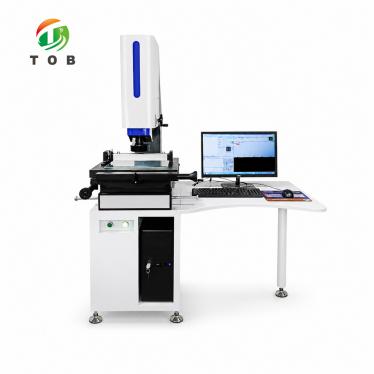
The TOB-3020MC-A is a fully automatic burr measuring instrument developed for high-precision inspection of battery electrode edge burrs. In lithium-ion battery manufacturing, the electrode sheets are produced by slitting or die-cutting coated electrode webs, and the cut edges develop micro-burrs. If these burrs exceed the specification limit, they can penetrate the separator and cause internal short circuits. The TOB-3020MC automates the burr measurement process, providing fast, repeatable, and operator-independent measurement of burr height and edge quality on cathode and anode electrode sheets.
The instrument is offered in two configurations to match different production and quality-control workflows:
- TOB-3020MC-A (automatic rotating fixture model): Equipped with an automatic rotating fixture that automatically positions and rotates the electrode sheet for measurement. This model delivers a higher degree of automation and throughput, reducing operator involvement in the positioning step. (Reference price: 16.2 W/set, including the fixture.)
- TOB-3020MC-CNC (manual fixture model): Equipped with a manual-rotation fixture (MC002) for electrode sheets. The operator loads the electrode and positions it manually with the joystick, and the machine measures the burrs under CNC control. This model suits laboratories and QC stations where electrodes are inspected individually and where operator-assisted positioning is acceptable.
Both models share the same core measurement platform: a natural granite base and column (grade 00), Taiwan HIWIN linear guideways and TBI ball screws, AC servo motors with a full closed-loop HZ 4000 motion controller, a 4000MT high-definition color camera with a 1490 high-definition zoom lens, a 0.0005 mm precision grating ruler, and the CNC dedicated automatic measurement software. The X/Y measuring accuracy is (2 + L/200) µm and the Z-axis accuracy is (5 + L/200) µm, supported by a large all-marble worktable (500 × 380 mm) that provides superior thermal stability compared to cast-iron or cast-aluminum tables.
Ideal for:
- Lithium-ion battery electrode manufacturers inspecting cathode and anode electrode edge burrs after slitting or die-cutting.
- Electrolytic capacitor manufacturers measuring electrode/foil edge burrs (as listed in the measurement objects).
- Quality-control laboratories in battery plants that require automated, high-throughput burr inspection with data integration.
- Production lines where the automatic rotating fixture model (TOB-3020MC-A) can be integrated into a semi-automated electrode inspection workflow.
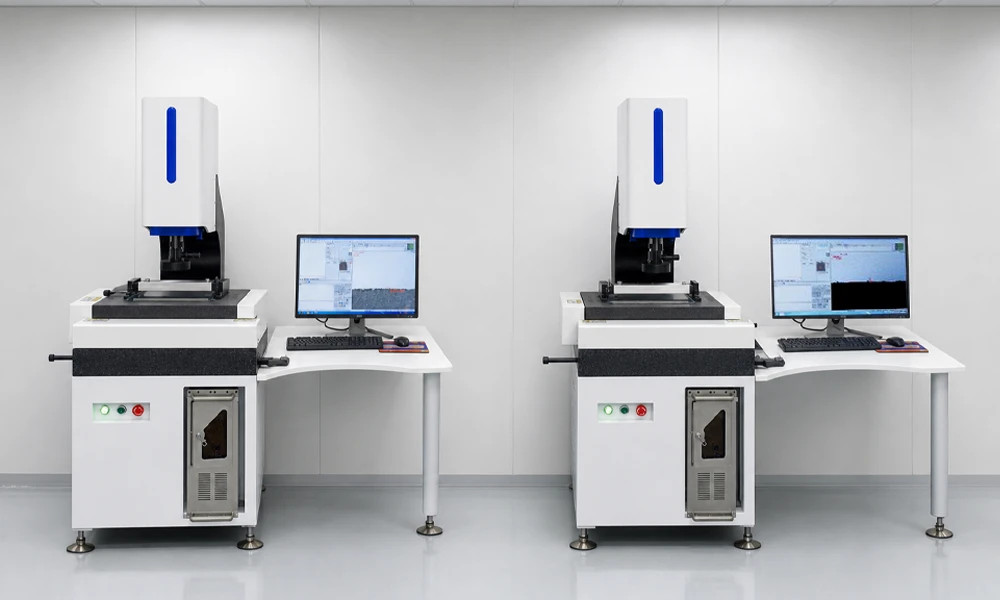
Where Automatic Burr Inspection Fits in Battery Electrode Production
In the electrode manufacturing chain for lithium-ion cells, the burr inspection step sits immediately after the cutting operation and before cell assembly. The process is:
- Slitting / die-cutting: The coated electrode web is cut into individual electrode sheets or strips. The cutting operation produces micro-burrs on the cut edges.
- Burr inspection (the TOB-3020MC's role): The cut electrodes are inspected to verify that the burr height and edge quality meet the process specification. In a manual process, an operator visually inspects the edge under a microscope and measures the burr by hand—a slow, subjective, and fatigue-prone process. The TOB-3020MC automates this: the electrode is positioned (manually or by the automatic fixture), and the CNC software drives the camera along the programmed path, detects the edge, measures the burr, and records the result.
- Cell assembly: Electrodes that pass the burr inspection proceed to stacking or winding.
- Objectivity: The edge-detection algorithm and measurement procedure are identical for every electrode, removing operator-to-operator variation.
- Throughput: The machine measures burrs at multiple programmed positions automatically, and the batch-measurement function allows multiple electrode samples to be measured in one program.
- Traceability: The SPC statistical analysis software and database integration capability allow burr data to be recorded, analyzed, and traced, supporting process control of the slitting and die-cutting tools (burr growth over time is an indicator of blade wear).
How the Automatic Burr Measurement System Operates
The TOB-3020MC performs automatic burr measurement through a coordinated motion-and-vision sequence:
- Electrode loading: The operator loads the electrode sheet onto the fixture. In the TOB-3020MC-CNC model, the MC002 manual-rotation fixture is used and the operator positions the sheet manually. In the TOB-3020MC-A model, the automatic rotating fixture positions and rotates the sheet under program control.
- Position location via CCD navigation: The CCD navigation function provides a large field of view that allows the software to locate the workpiece position quickly, guiding the machine to the region of interest without manual searching.
- Programmed edge scanning: The CNC software drives the X/Y axes (up to 300 mm/s) to move the camera along the programmed measurement path along the electrode edge. The 1490 zoom lens provides an optical magnification of 1.4–9× and an image magnification of 48–500×, so the burr detail is clearly resolved.
- Edge detection and burr measurement: The software's powerful edge-detection algorithm locates the electrode edge line, and the burr (the protrusion beyond the nominal edge) is measured. The Z axis (up to 100 mm/s, accuracy (5 + L/200) µm) supports focusing and height-related measurement if required.
- Result recording and analysis: The measurement results are displayed, evaluated against the configured tolerance (with red out-of-tolerance warning), and stored. The data can be exported to Excel, processed by the SPC statistical analysis software, or integrated into the customer's database.
Control and positioning system:
The machine uses a full closed-loop HZ 4000 motion controller with AC servo motors and 0.0005 mm precision grating rulers, providing precise position feedback. The Taiwan HIWIN linear guideways and TBI ball screws provide smooth, stable motion without the sticking that can occur with cross guideways. The original Japanese NSK double-case combined radial ball bearings support the lead screw assembly for long-term precision.
Two Models for Different Workflows
The TOB-3020MC is offered in two fixture configurations. The core measurement platform (granite base, motion system, camera, lens, and software) is identical; the difference lies in how the electrode sheet is positioned during measurement.
| Feature | TOB-3020MC-CNC (Manual Fixture Model) | TOB-3020MC-A (Automatic Rotating Fixture Model) |
| Fixture | MC002 special tool for manual rotation of electrode sheets | Automatic rotating fixture |
| Electrode positioning | Manual (operator positions and rotates the sheet) | Automatic (fixture positions and rotates under program control) |
| Operator involvement | Higher (loading + positioning per electrode) | Lower (loading only; positioning is automatic) |
| Best suited for | Laboratory, QC stations, individual inspection | Higher-throughput inspection, semi-automated workflows |
| Reference price | (As configured) | 16.2 W/set, including fixture |
Both models are covered by the same CNC burr measurement software and support program sharing across all TOB machines of the same type.
Technical Specifications
| Parameter | Specification |
| Model | TOB-3020MC-CNC (Manual fixture style); TOB-3020MC-A (Automatic fixture style) |
| Measuring Range: X | 300 mm |
| Measuring Range: Y | 200 mm |
| Measuring Range: Z | 300 mm |
| Marble Table | 500 mm × 380 mm (all-marble large workbench) |
| Glass Table | 440 mm × 240 mm |
| Worktable Bearing Capacity | 35 kg |
| Machine Weight | Approx. 500 kg |
| Machine Dimensions | Approx. 860 mm × 660 mm × 1700 mm |
| X/Y Axis Measuring Accuracy | (2 + L/200) µm (00-grade precision granite flat surface, more stable accuracy) |
| Z-Axis Measuring Accuracy | (5 + L/200) µm |
| X/Y Axis Motion Speed | 0–300 mm/s |
| Z-Axis Motion Speed | 0–100 mm/s |
| Operation Mode | Joystick + software + CCD (faster programming speed) |
| Grating Ruler | High-precision 0.0005 grating ruler |
| Guide Rail | Taiwan HIWIN linear guideways (avoids sticking of cross guideways; higher stability) |
| Lead Screw | Taiwan TBI ball screw |
| Bearing | Original Japanese NSK double-case combined radial ball bearings |
| Motor | AC servo motor |
| Motion Controller | HZ 4000 (full closed-loop controller) |
| Joystick | Three-axis joystick (professional edition) |
| Camera | 4000MT color high-definition camera (higher clarity) |
| Fixture | MC002 special tool for manual rotation of electrode sheets |
| Rimming Light | LED cold light source, with a condenser lens installed on the transmitted light to achieve parallel light irradiation |
| Surface Light | 5-ring, 8-zone LED cold light source |
| Lens | 1490 high-definition zoom lens |
| Amplification Factor | Optical magnification: 1.4–9×; Image magnification: 48–500× |
| Software | CNC dedicated fully automatic measurement software |
| Computer | 27-inch LCD monitor |
| Power Supply | 220 V / 50 Hz / 3 A |
| Working Environment | Temperature: 20 °C ± 2 °C, temperature variation < 2 °C/hr, humidity: 30 %–80 % |
| Special Table for Image Measuring Instrument | Built-in switching power supply, controller, motor driver, power control switch, indicator light, emergency stop switch, mobile roller |
Equipment Configuration List
| No. | Item | Specification / Brand |
| 1 | Main body, workbench | Grade 00 natural marble base and columns |
| 2 | Guide rail | Taiwan HIWIN precision linear guides |
| 3 | Lead screw | Taiwan TBI precision lead screw |
| 4 | Motor | AC servo motor |
| 5 | CCD | 4000MT high-definition digital camera |
| 6 | Camera | 1490 high-definition zoom lens barrel |
| 7 | Grating ruler | 0.0005 mm precision grating ruler |
| 8 | Motion control | 4000 full closed loop |
| 9 | Software | CNC |
| 10 | Network card | Gigabit network card |
| 11 | Computer | Computer + 27-inch monitor |
| 12 | Computer placement desk | Customized |
| 13 | Instrument dust cover | Customized |
| 14 | Correction block | Customized |
| 15 | Manufacturer certificate | Customized |
| 16 | Inspection report | Customized |
| 17 | Product specification | Customized |
| 18 | Rotating fixture | Customized |
Key Engineering Characteristics of the TOB-3020MC
- All-Natural-Granite Construction for Long-Term Precision - The entire machine—including the X and Y measuring platforms—is made of natural granite. In the industry, measuring platforms are typically made of cast iron or cast aluminum, which expand and contract with temperature significantly more than natural granite, making long-term precision stability difficult to ensure. The grade-00 granite construction of the TOB-3020MC ensures no deformation, high precision, and high stability, providing the stable measurement reference required for burr measurement at the (2 + L/200) µm accuracy level.
- Two Fixture Configurations for Different Workflows - The TOB-3020MC-CNC manual fixture model and the TOB-3020MC-A automatic rotating fixture model allow the buyer to select the degree of automation that matches their inspection volume and workflow. Both share the same high-precision measurement platform and CNC software.
- Automated Burr Measurement with CNC Software - The CNC dedicated automatic measurement software drives the machine along programmed paths, detects the electrode edge with a powerful edge-detection algorithm, and measures the burr automatically. The batch-measurement function reduces operator fatigue, and the measurement program can be shared across all TOB machines of the same type, saving programming time when multiple instruments are deployed.
- High-Definition Imaging (4000MT Camera, 48–500×) - The 4000MT color high-definition camera with the 1490 high-definition zoom lens provides optical magnification of 1.4–9× and image magnification of 48–500×, clearly resolving the micro-burrs on electrode edges. The sub-pixel subdivision technology enhances image edge resolution for accurate burr edge localization.
- Precise Motion System (Full Closed-Loop Servo Control) - The AC servo motors with the HZ 4000 full closed-loop motion controller and 0.0005 mm grating rulers provide precise, repeatable positioning. The X/Y motion speed reaches 300 mm/s for fast scanning, while the Taiwan HIWIN linear guideways and TBI ball screws provide smooth motion without sticking. The Z-axis accuracy of (5 + L/200) µm supports focus and height measurement.
- CCD Navigation for Fast Positioning - The CCD navigation function provides a large field of view, allowing fast location of the workpiece position. This accelerates the set-up of measurement programs and reduces the time spent searching for the measurement region on each electrode.
- Data Management and Integration - The software provides tolerance evaluation with red out-of-tolerance warnings, dedicated SPC statistical analysis, Excel export, and database integration capability. Burr data can be recorded, analyzed, and shared with the customer's database, supporting process control and traceability of the electrode cutting quality.
- Adjustable LED Cold Light Sources - The bottom (transmitted) light and surface light use adjustable LED cold light sources. The transmitted light includes a condenser lens for parallel-light illumination, and the surface light is a 5-ring, 8-zone LED cold light source. Because LED cold light does not generate heat, it avoids the thermal expansion and contraction issues of hot light sources, preventing secondary deformation of the measured electrode.
Recommended Optimal Operating Environment
The following environment is recommended to maintain the TOB-3020MC's measurement accuracy and reliable operation.
Temperature and Humidity
- Temperature: 15–25 °C (optimal: 22 °C)
- Relative humidity: 30 %–70 % (optimal: 55 %)
- Maximum temperature change rate in the room: 2 °C/hour
Airborne Dust Level
- The room shall be kept clean. Airborne particles larger than 0.5 µm shall not exceed 45,000 particles per cubic foot. Excessive dust can easily cause read/write errors in storage devices and damage disks or read/write heads.
Vibration Level
- Vibration in the room shall not exceed 0.5 T (vibration level). Vibrating equipment should not be placed together, to prevent loosening of mechanical parts, connectors, and panel contacts, which may cause abnormal machine operation.
Power Supply
- AC 220 V / 50 Hz.
Recommended Burr Measurement Practice
- Machine warm-up: Allow the machine to reach thermal equilibrium in the temperature-controlled environment before precision measurement, since the granite platform and the grating rulers are temperature-sensitive.
- Calibration: Verify the calibration using the supplied correction block periodically. The software supports linear, section, perpendicularity, Z-axis straightness, lens center offset, and plane compensation functions.
- Electrode loading: For the TOB-3020MC-CNC, position the electrode on the MC002 fixture and rotate it manually to bring the edge of interest under the camera. For the TOB-3020MC-A, load the electrode and let the automatic rotating fixture position it under program control.
- Program set-up: Using the joystick and CCD navigation, teach the measurement path along the electrode edge, defining the positions where burr height will be measured. Save the program; it can be reused for identical electrode formats and shared with other TOB machines.
- Measurement: Run the program. The machine scans along the edge, measures the burr at each programmed position, and records the results. Configure the tolerance to flag burrs that exceed the limit with a red warning.
- Data analysis: Use the SPC analysis or export the data to Excel to track burr trends over time, which is a useful indicator of slitting or die-cutting blade wear.
Engineering FAQ
Q1: What is the difference between the TOB-3020MC-CNC and the TOB-3020MC-A?
Both models share the same measurement platform (granite base, motion system, camera, lens, and CNC software). The difference is the fixture: the TOB-3020MC-CNC uses the MC002 manual-rotation fixture, where the operator positions and rotates the electrode sheet manually; the TOB-3020MC-A uses an automatic rotating fixture that positions and rotates the electrode under program control, providing a higher degree of automation and throughput. The automatic model is priced at 16.2 W/set including the fixture.
Q2: What burrs can this instrument measure?
The instrument measures burrs on the cathode and anode electrode sheets of lithium batteries, as well as on electrolytic capacitor electrode/foil edges (per the measurement objects listed in the specification). It detects the contour and edge quality of the workpiece and measures the burr height relative to the nominal electrode edge line.
Q3: Why is the machine made entirely of natural granite?
Natural granite has a much lower coefficient of thermal expansion than cast iron or cast aluminum, which are commonly used for X/Y measuring platforms in the industry. Because cast iron and cast aluminum expand and contract significantly with temperature, they make long-term precision stability difficult to ensure. The all-granite construction of the TOB-3020MC ensures no deformation, high precision, and high stability over the life of the instrument.
Q4: How is the burr measurement automated?
The operator first teaches a measurement program along the electrode edge using the joystick, CCD navigation, and the CNC software. When the program is run, the AC servo motors drive the camera along the programmed path, the edge-detection algorithm locates the electrode edge, and the burr is measured automatically at each programmed position. The results are displayed, checked against the tolerance, and recorded. The batch-measurement function allows multiple electrodes to be measured in sequence.
Q5: Can measurement programs be shared between different TOB machines?
Yes. The software supports program sharing across all TOB machines of the same type. A measurement program created on one TOB-3020MC can be used on another TOB-3020MC, saving programming time when multiple instruments are deployed across different sites or shifts.
Q6: What data management functions are available?
The software provides comprehensive measurement result display, tolerance setting with red out-of-tolerance warnings, and dedicated independent SPC statistical analysis software. Measurement results can be exported to Excel and integrated with the customer's database, allowing relevant personnel to access real-time data promptly. TOB also provides lifetime free software upgrades for the same type of software.
Q7: How does the burr data help control the slitting or die-cutting process?
Burr growth over time is a reliable indicator of cutting-tool wear. By tracking the measured burr values with SPC analysis, the quality engineer can detect when the slitting blade or die-cutting tool begins to dull and schedule tool maintenance before the burr exceeds the specification limit—preventing out-of-spec electrodes from reaching cell assembly.
Ready to automate the burr inspection step in your battery electrode quality-control workflow? Request a quotation for the TOB-3020MC, specifying whether the manual fixture model (TOB-3020MC-CNC) or the automatic rotating fixture model (TOB-3020MC-A) matches your inspection throughput. Our measurement application engineers can provide a technical proposal and a measurement-program recommendation for your electrode format.
tob.amy@tobmachine.com | +86 181 2071 5609
You May Also Need
▶ Manual Battery Electrode Burr Measuring Instrument Microscope — The manual vision measuring instrument for battery electrode burr inspection. Complements the automatic TOB-3020MC by providing a manual, lower-cost inspection solution for laboratories and low-volume QC.
▶ Automatic Electrode Slitting Machine for Sodium-Ion Battery Manufacturing — An automatic slitting machine that produces the electrode edges whose burrs are inspected on the TOB-3020MC. Complements the measuring instrument upstream in the electrode production line.
▶ 200/300mm Battery Electrode Cutter Die-Cutting Machine — A battery electrode die-cutting machine that produces cut electrode edges requiring burr inspection. Complements the TOB-3020MC by generating the electrode samples measured by the instrument.
Previous:
Manual Battery Electrode Burr Measuring Instrument MicroscopeNext:
Karl Fischer Moisture Titrator
If you are interested in our products and want to know more details,please leave a message here,we will reply you as soon as we can.

 subscribe to us