Chinese
 français
 Deutsch
 italiano
 español
 português
 Nederlands
 日本語
日本語 한국의
한국의




- Home
- >
- Battery Materials
- >
- Electrode Performance Tester
- >
- Manual Battery Electrode Burr Measuring Instrument Microscope
Categories
Hot Products
Loading...
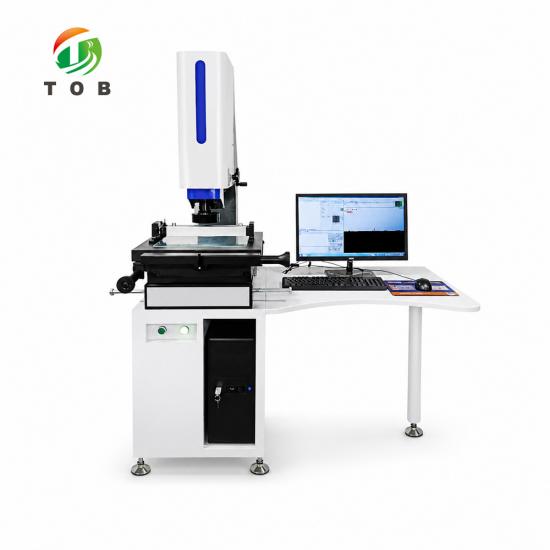
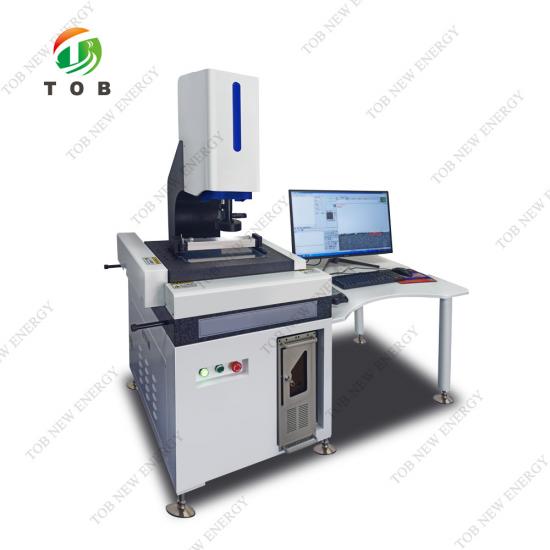


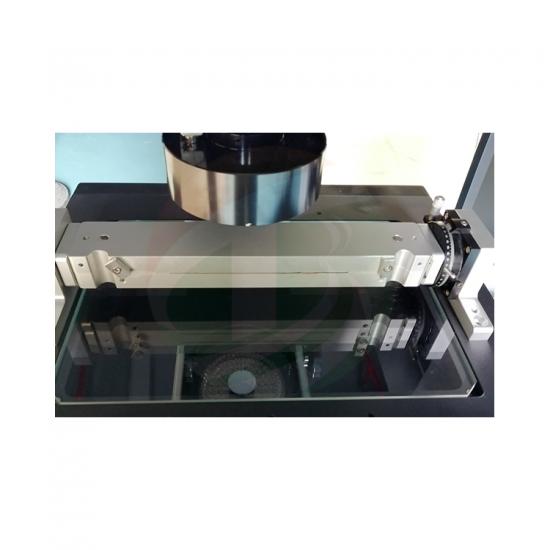
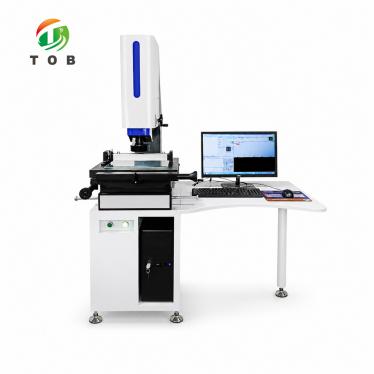
Manual Battery Electrode Burr Measuring Instrument Microscope
Brand:
TOB NEW ENERGYitem no.:
TOB-HVM-3020MCorder(moq):
1Payment:
L/C,T/Tproduct origin:
Chinashipping port:
XIAMEN
Manual Burr Measuring Instrument for Electrode Edges | TOB-HVM-3020MC
Product Overview and Ideal Applications
In lithium-ion battery manufacturing, the edge quality of electrode sheets is a critical safety and performance factor. After the coated and calendared electrode web is cut by slitting or die-cutting, the cut edges inevitably develop micro-burrs. If these burrs exceed the allowable limit, they can penetrate the separator during cell assembly or cycling, causing internal short circuits—one of the most serious safety risks in lithium-ion cells. Detecting and measuring electrode edge burrs is therefore an essential quality-control step between the cutting process and cell assembly.
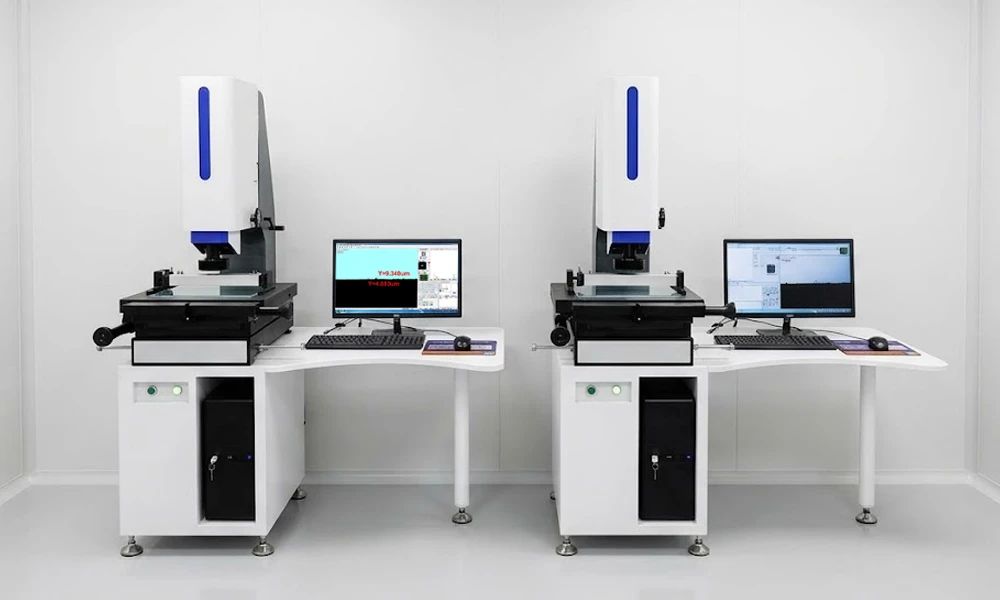
The TOB-HVM-3020MC is a manual vision measuring instrument microscope purpose-built for this inspection task. It combines high-definition imaging with high-precision measurement on a single machine, enabling the operator to visually inspect the electrode edge, measure the burr height and length, and evaluate the overall contour and surface condition of the workpiece. With an optical magnification of 1.4–9× and an image magnification of 40–500×, the instrument reveals micro-burrs that are invisible to the naked eye, while the X/Y measurement accuracy of 2 + L/200 µm (L in mm) provides the quantitative data required to judge whether the burr meets the specification.
Beyond burr inspection, the TOB-HVM-3020MC is a versatile manual measuring instrument capable of inspecting the contour, surface shape, dimensions, angles, and positions of various workpieces. It is particularly suited to the PCB, film, new-energy battery, capacitor, protective film, optical glass, electronics, large sheet-metal, connector, precision machined part, semiconductor component, mobile phone, home appliance, computer, LCD, automotive, medical device, watch, and instrumentation industries—enabling precise inspection across a broad range of applications on a single machine.
Measurement objects include: LCD, FPC, PCB, circuit boards, screws, springs, watches, meters, connectors (connectors, terminals), gears, cams, threads, radius gauges, thread gauges, wire and cable, cutting tools, bearings, hardware, stamping parts, screens, test sieves, cement sieves, mesh plates (steel mesh, SMT stencils), and battery electrode sheets.
Measured elements include: length, width, height, hole distance, spacing, pin pitch, thickness, arc, diameter, radius, groove, angle, R-angle, and electrode burr dimensions.
Ideal for:
- Lithium-ion battery electrode manufacturers inspecting electrode edge burrs after slitting, die-cutting, or tab notching.
- Quality-control laboratories in battery plants verifying that electrode burr heights are within the process specification before cell assembly.
- R&D and pilot lines evaluating the cutting quality of different slitting blades, die-cutting tools, or cutting parameters.
- General precision measurement applications in electronics, new energy, and precision parts industries requiring a reliable manual measuring microscope.
Why Electrode Burr Inspection Is Critical in Battery Manufacturing
The electrode manufacturing chain for lithium-ion cells is: slurry mixing → coating → calendaring → slitting/die-cutting → burr inspection → cell assembly. After the coated electrode web is cut into individual electrode sheets or strips, the cutting operation leaves micro-burrs on the cut edges. These burrs arise from the plastic deformation and tearing of the metal foil (aluminum for cathodes, copper for anodes) and the brittle coating at the cut line.
The risk posed by electrode burrs is direct and severe:
- Separator penetration: A burr that extends beyond the electrode edge can puncture the separator—a thin polymer membrane (typically 12–25 µm)—when the cell is stacked or wound, or later during cycling as the electrodes expand and contract.
- Internal short circuit: If the burr bridges the cathode and anode through the separator, it creates an internal short circuit, leading to localized heating, rapid self-discharge, and potentially thermal runaway.
- Yield loss: Burr-related shorts are often detected only at the formation or testing stage, by which point the entire cell—and potentially a whole module—must be scrapped.
The industry therefore requires burr inspection after every cutting operation. The TOB-HVM-3020MC provides the two things this inspection needs: high-magnification imaging to visualize the burr, and precise measurement to quantify whether the burr height and length meet the specification limit. The instrument's measurement range (X 300 mm × Y 200 mm) accommodates standard electrode sheets, and its depth-of-field and focusing capability allow the operator to measure the burr protruding from the electrode edge plane.
Key Instrument Characteristics
-
Natural Granite Base and Column — Never Deforms
The base and column are made of 00-grade natural granite, which provides permanent dimensional stability, high precision, and high stability. Granite does not deform over time and is not affected by temperature fluctuations, ensuring that the measurement reference remains accurate for the life of the instrument. This is essential for a burr-measuring instrument where the measurement accuracy of 2 + L/200 µm must be maintained repeatably. -
High-Definition Hikvision Camera with Sub-Pixel Edge Detection
The TOB-HVM-3020MC uses a Hikvision high-definition color camera specifically configured for burr inspection. Combined with the YZ1490 high-definition zoom lens barrel (burr-specific), the imaging chain provides the contrast and resolution needed to reveal fine burrs on the electrode edge. The measurement software uses sub-pixel subdivision technology to improve the resolution of image-edge boundary detection, allowing precise edge localization even when the image boundary is not perfectly sharp. -
Adjustable LED Cold Light Sources
The instrument is equipped with adjustable LED cold light sources for both transmitted (profile) illumination and surface illumination. The profile light uses transmitted LED cold light with a condenser lens to achieve parallel-light illumination, while the surface light uses a 4-ring, 8-zone LED cold light source. Because LED cold light does not generate heat, it avoids the thermal expansion and contraction effects of conventional hot light sources, preventing secondary deformation of the measured workpiece—a critical advantage when measuring thin electrode foils that are sensitive to heat. -
High-Precision Manual Measurement System
The X/Y measurement accuracy is 2 + L/200 µm (L in mm), supported by a 0.0005 mm high-precision glass scale (grating ruler). The manual operation mode uses a mouse for point selection, making measurement simple and easy to use. The anti-displacement cross guideways and screwless (leadless screw) transmission provide smooth, precise manual positioning of the worktable. -
YZ-3000 Storage-Type Data Controller
The instrument uses the YZ-3000 storage-type data controller, which stores calibration data independently of the computer. When the computer is replaced or the system is reinstalled, the calibration accuracy does not need to be corrected, significantly reducing later maintenance and service costs. -
Powerful YZ-F Manual Measurement Software

The YZ-F software is a professional 2D/3D measurement program developed by TOB. It supports the measurement of 12 types of elements (point, line, circle, arc, ellipse, rectangle, slot, ring, distance, angle, open contour, and closed contour), powerful edge-seeking algorithms, macro measurement, element construction (10 construction methods), batch measurement, SPC statistical analysis, tolerance evaluation with red out-of-tolerance warnings, multiple workpiece coordinate systems, automatic zoom compensation, plane compensation for high-precision applications, DXF file import for offline programming, multi-region scanning, large map and navigation map functions, array measurement of multiple identical workpieces, and contour tracking. The software supports automatic light adjustment (setting surface/transmitted/coaxial light to an appropriate brightness in about 1 second) and multi-language conversion without installing language packs. -
Burr-Specific Configuration
The instrument is supplied with the YZ1490 burr-specific zoom lens barrel and a Hikvision burr-specific high-definition camera, together with the YZ-MC002 dedicated fixture. This configuration is optimized for the visual inspection and measurement of electrode edge burrs, providing the working distance and depth of field required to focus on the burr protruding from the electrode edge. -
Stable, Low-Noise Embedded Control
The independently developed embedded modular control system provides stable operation with low noise and fast response, supporting smooth manual measurement workflows.
Technical Specifications
The following tables contain the technical specifications, equipment configuration, and software features exactly.
Technical Parameters
| Parameter | Specification |
| Model | TOB-HVM-3020MC |
| Measuring Range: X | 300 mm |
| Measuring Range: Y | 200 mm |
| Worktable | 450 mm × 350 mm |
| Glass Table | 340 mm × 240 mm |
| Worktable Load Capacity | 25 kg |
| Machine Weight | 210 kg |
| Machine Dimensions (mm) | 1200 × 700 × 1500 |
| Max. Workpiece Height | 200 mm |
| X/Y Axis Measuring Accuracy (µm) | 2 + L/200 |
| Operation Mode | Manual |
| Grating Ruler | 0.0005 high-precision grating ruler |
| Guideway | Anti-displacement cross guideway |
| Transmission | Screwless lead screw transmission |
| Controller | YZ-3000 storage-type data controller (no accuracy recalibration needed when replacing the computer or reinstalling the system, greatly saving later maintenance costs) |
| Camera | Hikvision high-definition color camera (burr-specific) |
| Profile Light | Profile LED cold light source; transmitted light with condenser lens for parallel-light illumination |
| Surface Light | 4-ring, 8-zone LED cold light source |
| Optical Lens | YZ1490 high-definition zoom lens barrel (burr-specific) |
| Magnification | Optical magnification: 1.4–9×; Image magnification: 40–500× |
| Software | YZ-F manual measurement software |
| Computer | Computer / 27-inch LCD monitor |
| Power Supply | 220 V / 50 Hz / 3 A |
| Working Environment | Temperature 20 °C ± 2 °C, temperature variation < 2 °C/hr, humidity 30–80 % |
Equipment Configuration List
| No. | Item | Specification / Brand |
| 1 | Machine body, worktable | 00-grade natural granite base and column |
| 2 | Guideway | Anti-displacement cross guideway |
| 3 | Screw | Screwless lead screw transmission |
| 4 | CCD | Hikvision high-definition color camera |
| 5 | Lens | YZ1490 high-definition zoom lens barrel (burr-specific) |
| 6 | Grating ruler | 0.0005 high-precision grating ruler |
| 7 | Controller | YZ-3000 |
| 8 | Software | YZ-F |
| 9 | Network card | Gigabit network card |
| 10 | Computer | Computer + 27-inch monitor |
| 11 | Computer stand | Custom |
| 12 | Instrument dust cover | Custom |
| 13 | Calibration block | Custom |
| 14 | Product certificate | Custom |
| 15 | Inspection report | Custom |
| 16 | Product manual | Custom |
| 17 | Dedicated fixture | YZ-MC002 |
Recommended Electrode Burr Inspection Practice
The following recommendations guide the use of the TOB-HVM-3020MC for battery electrode burr inspection:
- Sample preparation: After slitting or die-cutting, take electrode samples from representative positions across the web width (left, center, right) and along the cutting direction. Place the electrode sheet flat on the glass table, with the cut edge to be inspected positioned under the objective.
- Edge positioning: Position the cut edge of the electrode in the field of view. Use the transmitted (profile) light to silhouette the electrode edge, which makes the burr protrusion clearly visible against the bright background. For surface burrs on the coating face, switch to the surface light.
- Focusing: Use the manual focus or the auto-focus function to bring the electrode edge and the burr into sharp focus. The image magnification range of 40–500× allows the operator to zoom in on the burr for detailed observation.
- Burr measurement: Measure the burr height (the protrusion of the burr beyond the nominal electrode edge line) and the burr length (along the cut edge). Use the distance and line measurement functions of the YZ-F software. Record the maximum burr value across the sampled positions.
- Comparison with specification: Compare the measured burr value with the process specification limit (typically defined by the cell design; common limits are in the range of a few micrometers to tens of micrometers depending on the application). The software's tolerance setting and red out-of-tolerance warning can be configured to flag burrs that exceed the limit.
- Environment: Maintain the recommended operating environment (20 ± 2 °C, temperature variation < 2 °C/hr, humidity 30–80 %) to preserve the measurement accuracy.
Engineering FAQ
Q1: What is the typical burr limit for lithium-ion battery electrodes, and can this instrument measure it?
The acceptable burr limit depends on the cell design and the separator thickness. A common industry rule is that the burr must be smaller than the separator thickness margin, with typical limits in the range of a few to several tens of micrometers for most applications, and stricter limits (often ≤ the separator thickness) for high-safety EV cells. With an image magnification of up to 500× and an X/Y accuracy of 2 + L/200 µm, the TOB-HVM-3020MC can visualize and measure burrs in this range. However, for the very tightest burr limits (sub-micrometer), a laser-scanning or SEM-based method may be required for verification.
Q2: Is the TOB-HVM-3020MC used for incoming inspection of electrode sheets, or for process monitoring of the slitting machine?
The instrument is used for both. In process monitoring, the operator takes electrode samples at regular intervals during slitting or die-cutting and measures the burr to verify that the cutting tool (blade or die) is still sharp and that the cutting parameters are correct—burr growth over time indicates blade wear. In incoming or outgoing inspection, the instrument verifies that the electrode sheets or rolls meet the burr specification before they enter cell assembly. The batch-measurement and array-measurement functions of the YZ-F software support efficient inspection of multiple samples.
Q3: Can the instrument measure burrs on both the metal foil edge and the coating edge?
Yes. The profile (transmitted) light silhouettes the entire electrode cross-section, allowing the operator to see burrs on both the foil edge and the coating edge. The surface light can be used to inspect the coating face for surface defects. The burr-specific lens and camera configuration provides the working distance and image quality needed for these different inspection tasks.
Q4: Why is the granite base important for a burr measuring instrument?
The measurement accuracy of 2 + L/200 µm requires a stable, deformation-free reference plane. Natural granite (00-grade) does not deform under its own weight, does not creep over time, and has excellent thermal stability compared to cast iron or aluminum. This ensures that the X/Y measurement reference remains accurate for the life of the instrument, so the burr measurements are repeatable from day to day and year to year.
Q5: What measurement functions in the YZ-F software are most useful for burr inspection?
The most relevant functions for burr inspection are: the line and distance measurement tools (to measure burr height as the distance from the burr tip to the nominal edge line), the point and line construction tools (to define the nominal edge from two or more points on the undamaged edge), the tolerance setting with red out-of-tolerance warning (to automatically flag burrs exceeding the limit), the auto-focus function (to bring the burr into sharp focus at high magnification), and the batch/array measurement functions (to inspect multiple electrode samples efficiently). The SPC statistical analysis function can also track burr trends over time for process control.
Ready to bring precise, high-magnification burr inspection into your battery electrode quality-control workflow? Request a quotation for the TOB-HVM-3020MC, or contact our measurement application engineers to discuss a burr-measurement protocol tailored to your electrode format and specification limit.
tob.amy@tobmachine.com | +86 181 2071 5609
You May Also Need
▶ Automatic Electrode Slitting Machine for Sodium-Ion Battery Manufacturing — An automatic slitting machine for sodium-ion battery electrodes. Complements the TOB-HVM-3020MC upstream: the slitting process generates the electrode edges whose burrs are inspected on this measuring instrument.
▶ 200/300mm Battery Electrode Cutter Die-Cutting Machine — A battery electrode die-cutting machine for cutting electrode sheets. Complements the TOB-HVM-3020MC by producing the cut electrode edges that require burr inspection after die-cutting.
▶ Roll-to-Roll Battery Electrode Slitting Machine — A roll-to-roll electrode slitting machine for lithium battery electrode production. Complements the TOB-HVM-3020MC upstream in a continuous electrode production line, where the slit edges are inspected for burrs using this measuring instrument.
Previous:
Universal Tensile Strength Tester Testing Equipment MeterNext:
Fully Automatic Burr Measuring Instrument
If you are interested in our products and want to know more details,please leave a message here,we will reply you as soon as we can.

 subscribe to us